
Description
Cut-to-size structural insulated panels
Blank SIP panels for walls, floors and roofs.
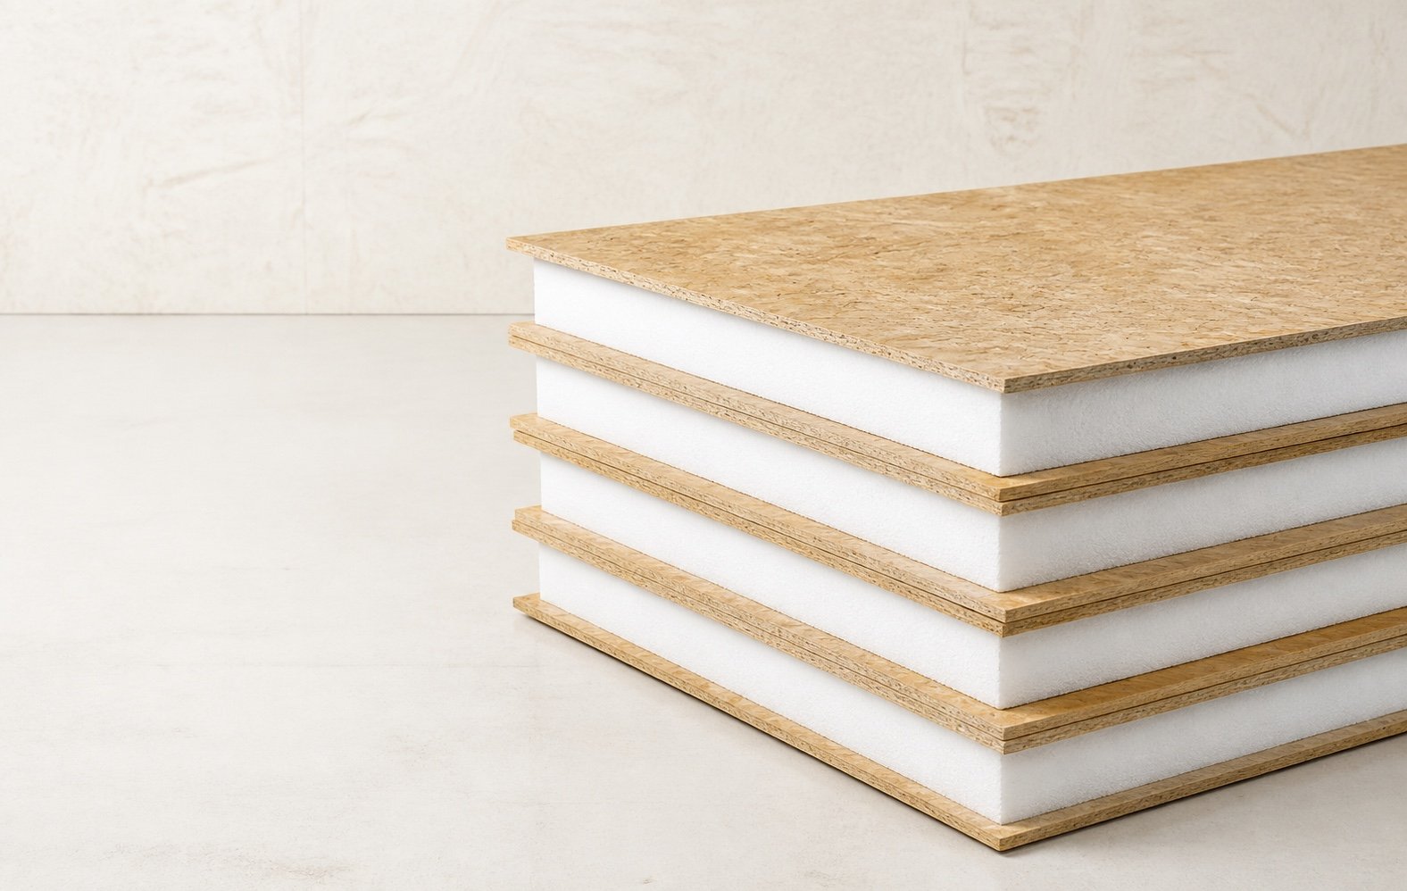
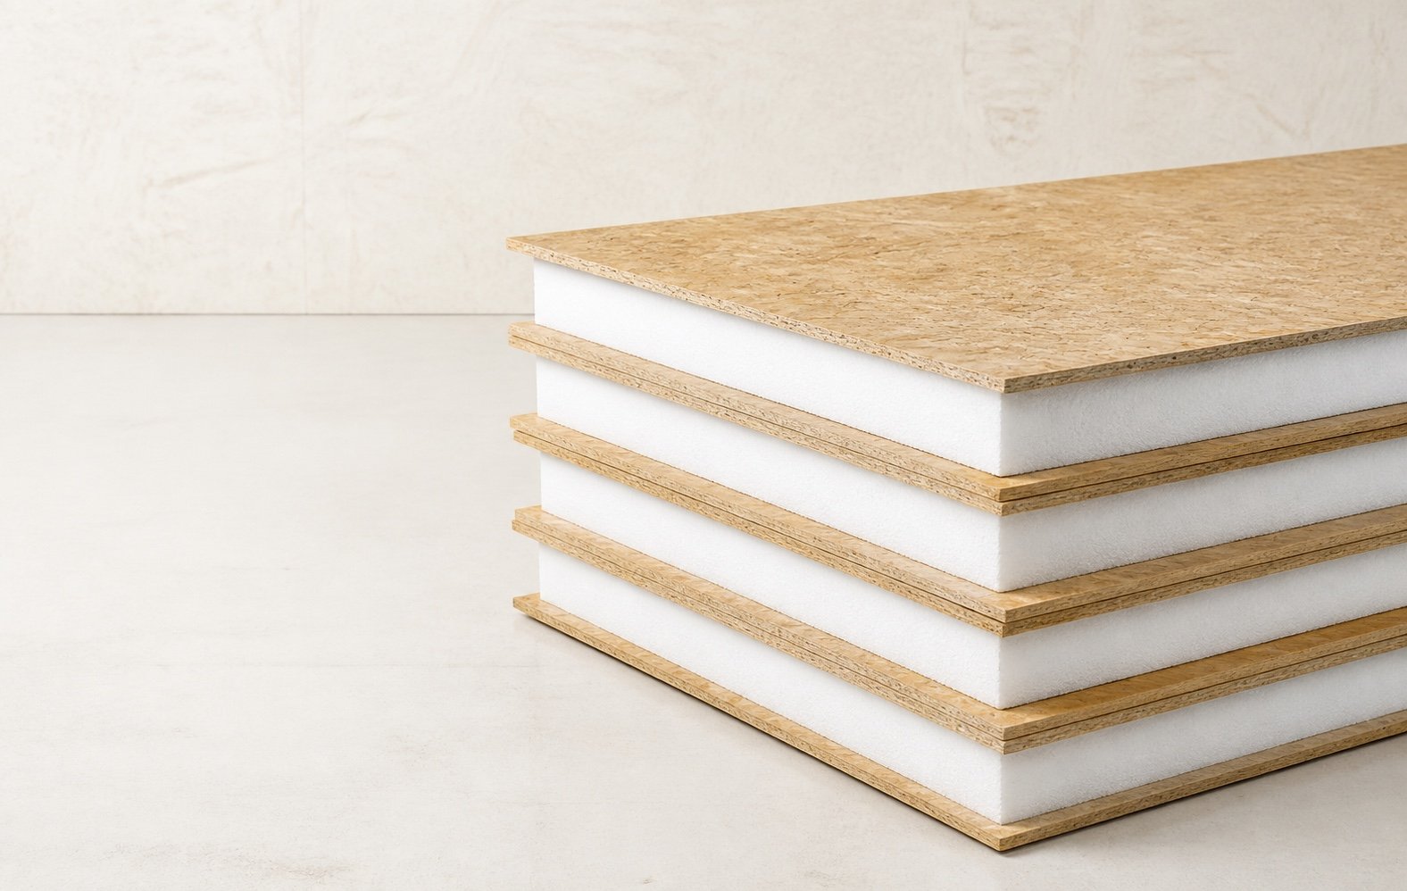
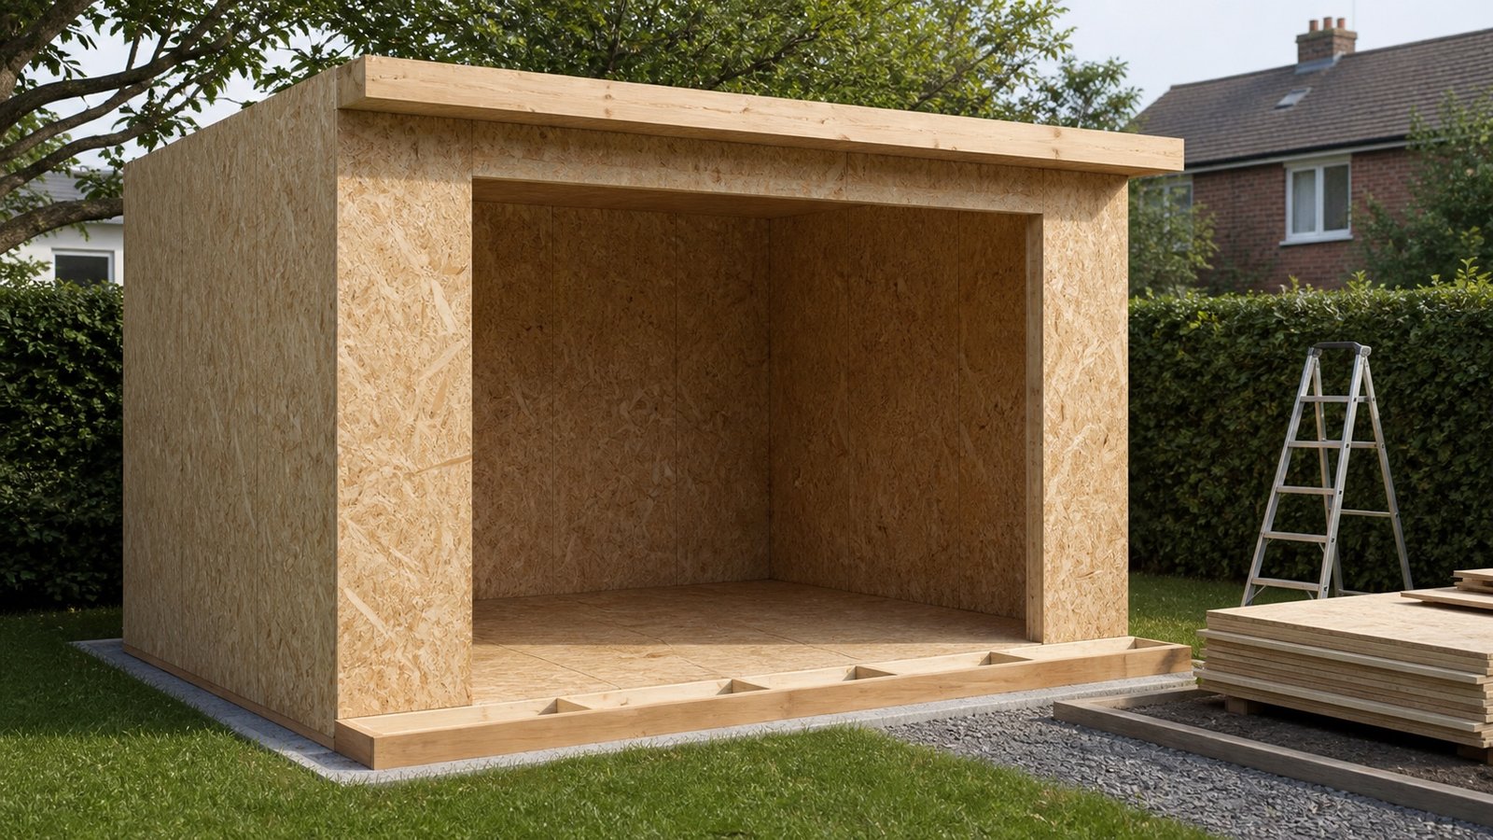
Structural insulated panels, usually called SIPs, are engineered building panels made from two structural boards bonded to a rigid insulation core. They are used to create strong, well insulated shells for garden rooms, outbuildings, studios, offices and similar projects.
Swipe for more info
How they are made
Board, insulation and adhesive working as one panel.
Each panel is built as a sandwich: OSB faces on both sides with EPS or PIR insulation in the centre. The layers are bonded together so the finished panel acts as a structural skin, reducing the amount of separate timber framing needed in the build-up.
Why builders use them
A faster way to form an insulated shell.
SIPs can reduce on-site labour because the structure and insulation are combined in one product. Once installed, plasterboard can usually be fixed to the internal face and cladding can be fixed to the external build-up, helping turn the panel shell into a complete finished room.
EPS core
Cost-effective and versatile.
EPS is expanded polystyrene. It is lightweight, stable and a practical choice where budget matters or where the building is unheated, lightly heated or does not need the thinnest possible wall build-up.
PIR core
Higher thermal performance per millimetre.
PIR is polyisocyanurate. It has a lower thermal conductivity than standard EPS, so it is normally chosen where better U-values are needed without increasing the panel thickness as much.
Indicative thermal performance
Approximate centre-panel U-values.
These figures are for guidance only. They assume 11mm OSB faces each side, core depths of 75mm, 100mm and 125mm, EPS lambda of 0.038 W/mK and PIR lambda of 0.022 W/mK. Final project U-values should be calculated from the full build-up.
| Finished panel | Approx. core | EPS core | PIR core |
|---|---|---|---|
| 97mm | 75mm | 0.43 W/m2K | 0.27 W/m2K |
| 122mm | 100mm | 0.34 W/m2K | 0.20 W/m2K |
| 147mm | 125mm | 0.28 W/m2K | 0.17 W/m2K |
Lower U-values mean better insulation. Thermal bridging at joints, splines, fixings, openings and edges can change the final result, so use these values as design guidance rather than a certificate of compliance.
Building control guidance
What is usually needed for UK compliance?
Building regulations are separate from planning permission and the rules vary by use, size, location and country within the UK. Many small detached outbuildings with no sleeping accommodation are exempt, but approval is normally needed for larger, attached, habitable or sleeping accommodation projects.
- Confirm whether approval is required. As a general guide, small detached outbuildings under 15m2 with no sleeping accommodation are often exempt. Detached buildings from 15m2 to 30m2 may also be exempt if they contain no sleeping accommodation and are either at least 1 metre from a boundary or built substantially from non-combustible materials.
- Submit the full build-up, not just the panel. Building control may ask for drawings, panel layout, structural calculations, foundation details, fire and boundary details, condensation control, ventilation, electrical information and U-value calculations.
- Check the Part L target early. In England, common limiting fabric values are around 0.26 W/m2K for walls, 0.18 W/m2K for floors and 0.16 W/m2K for roofs. A SIP panel may need extra insulation or a specific external/internal build-up to meet the target for the finished element.
- Use a competent designer where required. Structural loading, openings, roof spans, bracing, fire separation and weatherproofing should be detailed before manufacture or installation.
Before ordering
Measure the finished panel size you need.
Choose your width, height, core and thickness above. Panels are priced by the selected size band and cut to order, so check your layout, openings and joint positions before adding to basket.